
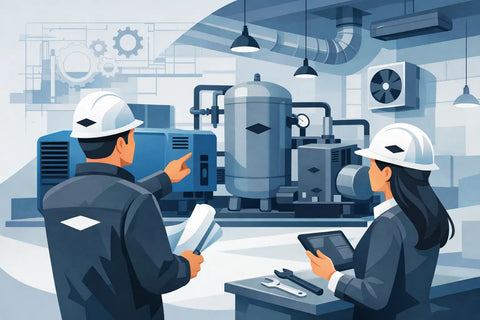
A compressor room that looks fine on paper can still turn into a heat trap, a maintenance headache, and a source of pressure drop once production ramps up. If you are figuring out how to design compressor room space for a new facility or retrofit, the real goal is not just fitting equipment inside four walls. It is building a room that supports uptime, safe service access, stable air quality, and future expansion.
Most compressor room problems start with one bad assumption: that the compressor is the system. It is not. The room has to support the full compressed air package, including dryers, filters, receivers, controls, drains, ventilation, electrical service, and maintenance clearance. When those pieces are planned together, the room runs cooler, service calls are faster, and the system performs the way it should.
Start with the system, not the room
Before anyone lays out equipment footprints, define what the compressed air system actually needs to do. That means understanding flow demand, pressure requirements, duty cycle, air quality targets, redundancy expectations, and future growth. A compressor room for a single-shift light industrial operation will look very different from one serving a hospital, manufacturing line, or food and beverage process.
This is where design mistakes get expensive. If the room is sized around today's compressor only, the site often ends up with no space for an added dryer, a larger receiver, or a backup unit later. If the system is oversized without proper controls, you may create unnecessary energy costs for years. Good room design starts with the load profile and operating plan, then works backward into layout and utility requirements.
In practical terms, ask a few early questions. Will this system run continuously or intermittently? Is redundancy required for operations or compliance? Are you planning for one compressor with storage, or multiple compressors with sequencing controls? Will the room serve standard plant air, instrument air, or a higher-purity application? Those answers affect room size, ventilation, piping arrangement, and electrical planning.
How to design compressor room layout for service and airflow
The physical layout has to do two jobs at once. It must allow clean airflow through the room and safe, efficient service access around every major component.
Compressors, dryers, and filters should never be packed tightly just to save floor space. Technicians need enough clearance to inspect belts, motors, coolers, drains, separators, panels, and service points without moving other equipment. If routine maintenance is difficult, it gets delayed. Delayed maintenance turns into breakdowns, and breakdowns usually happen when production can least afford them.
Airflow matters just as much. Most air-cooled compressors reject a significant amount of heat, and that heat has to leave the room. If hot discharge air recirculates back into the compressor intake, operating temperatures rise, efficiency drops, and component life shortens. The room should be arranged so that cool intake air enters cleanly and hot air exits without crossing back through the equipment.
That usually means separating intake and discharge paths and avoiding cramped corners where heat collects. In some rooms, ducting the hot air directly outdoors makes sense. In others, powered exhaust and properly sized intake openings are enough. It depends on compressor type, room volume, local ambient conditions, and whether the building already carries a high heat load.
Keep the piping route in mind while laying out the room. Shorter, cleaner runs are better, but not at the expense of service access or drainage. A neat piping layout with isolation valves, proper supports, and room for future tie-ins will save time every time the system is serviced or expanded.
Ventilation is not optional
One of the fastest ways to create chronic compressor issues is to underestimate ventilation. Compressors generate heat continuously, and the room must be able to remove that heat at the same rate the equipment produces it.
Natural ventilation is rarely enough for industrial compressor rooms unless the load is small and the room is unusually open. Most applications need engineered ventilation based on total heat rejection, ambient temperature, and allowable room temperature rise. This is not a cosmetic detail. Excess heat affects lubricant life, motor performance, dryer operation, electronic controls, and reliability across the entire package.
Dust and airborne contaminants also matter. A room with poor filtration on incoming air can feed dirt directly into the compressor and cooling surfaces. In facilities with welding fumes, chemical vapors, or heavy particulate, intake location becomes even more critical. Pulling contaminated air into the system can damage equipment and degrade air quality downstream.
If your facility is in a hotter climate, ventilation planning deserves even more attention. In Southern California and Arizona, high ambient temperatures can narrow your margin for error quickly, especially in summer months or tightly enclosed mechanical spaces.
Plan for electrical, condensate, and controls early
Compressed air equipment often gets treated like a mechanical layout problem, but electrical and controls planning should be part of the design from the start. Compressors need proper power supply, disconnects, overload protection, and code-compliant installation. Sequencers, remote monitoring, lead-lag control, and alarm integration may also be part of the final setup.
If the facility wants better visibility into operating hours, energy performance, service intervals, or fault conditions, that should be addressed before installation. Retrofitting controls later is possible, but usually less efficient and more disruptive.
Condensate management deserves the same attention. Every compressor room should have a clear plan for drain points, oil-water separation where required, and compliant condensate disposal. Letting drains discharge without a real management plan creates housekeeping problems at best and environmental issues at worst.
A floor drain can help, but it is not the whole answer. The room should be designed so condensate from receivers, dryers, filters, and drains is collected and managed intentionally.
Leave room for storage, treatment, and future demand
A well-designed compressor room is rarely just a compressor on a pad. Air receivers, dryers, prefiltration, afterfiltration, and condensate treatment all affect system performance. Leaving these items out of the room plan is a common mistake, especially in fast-moving facility projects.
Storage is one of the biggest examples. Receiver capacity can stabilize pressure, reduce compressor cycling, and improve system response during demand swings. But receivers take space, and they need safe access for inspection and service. If there is no room allocated, the project often ends up with compromised placement or no storage where it should have been.
Future growth matters too. Many facilities add a second shift, a new production line, or higher air demand sooner than expected. If there is no physical room for another compressor, dryer, or filter bank, the site may be forced into a more expensive redesign later. You do not need to build out every future component on day one, but you should leave practical expansion space and utility capacity where possible.
Safety, noise, and code compliance matter
A compressor room should support safe operation under real plant conditions, not just during startup. That means clear access paths, adequate lighting, lockout capability, proper ventilation openings, and equipment spacing that does not force unsafe maintenance practices.
Noise can also become an issue, especially if the room is close to work areas, offices, or other occupied spaces. Compressor rooms should be evaluated for sound transmission and, where needed, designed with insulation, equipment selection, or layout changes that reduce the impact. The right answer depends on the equipment and the building. Sometimes relocating intake piping or adjusting wall construction is enough. In other cases, the equipment package itself should change.
Code compliance is a baseline requirement, not an afterthought. Electrical work, ventilation, pressure vessels, condensate handling, and room construction all need to align with applicable local and facility requirements. This is one reason turnkey design-build support often pays off. It reduces the gap between equipment selection, installation, and the real conditions on the floor.
The best compressor rooms are easy to operate
If you want to know whether a room is designed well, ask a technician and ask an operator. Can routine service be done without shutting down half the room? Are filters, drains, and controls easy to reach? Is airflow predictable? Is there room to troubleshoot safely? Can additional equipment be added without tearing out the original layout?
That is the standard worth using. Good compressor room design is not about squeezing equipment into available space. It is about building a reliable operating environment for a mission-critical utility.
For most facilities, the smartest approach is to design around performance, serviceability, and growth from the beginning. That keeps the room from becoming the weakest part of the compressed air system - and gives your operation a much better chance of staying online when demand is highest.
If you are planning a new room or correcting an existing one, the right design decisions now will keep paying you back every day the system runs.
